2-room apartment, 36 m² with private kitchen
NøragerDamgade 67-69 6400 Sønderborg
🏗️
Urban Transformation Notice
This area is designated for long-term urban renewal (Forebyggelsesområde). Expected impacts: infrastructure modernization and demolition works.
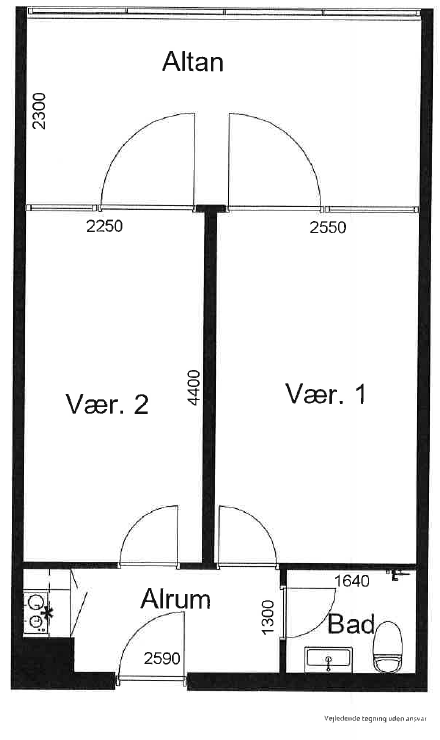
Floor Plan
Description
Nørager is located 8 minutes by bike from SDU. This 36 m2 apartment costs 3048 DKK per month, which is 84.7 DKK per m2. The unit consists of two rooms, a bathroom, kitchen, and balcony. The interior features light wooden flooring and large glass doors. Supermarkets are a 10-minute walk away.
AI Generated AI-generated content
Example Cost Breakdown
Rent 2.456 kr.
Electricity 292 kr.
Water 300 kr.
Total 3.048 kr.
Facilities
OvenYes
StoveYes
BalconyYes
ClosetsYes
FreezerYes
Range HoodYes
Heat PaymentIncluded
Cooking PlateYes
RefrigeratorYes
Water PaymentOn account
Laundry PaymentYes
Private KitchenYes
Electricity PaymentOn account
Flooring AI Generated Wood
Location
Nørager
View on mapFrequently Asked Questions
What is an example monthly payment for 2-rums bolig m. eget bad og køkken in Nørager?
For example: Rent: 2456 DKK, Electricity: 292 DKK, Water: 300 DKK. In total, it is 3048 DKK.
How many 2-rums bolig m. eget bad og køkken units are in Nørager?
There are 9 2-rums bolig m. eget bad og køkken units in Nørager.
What student dorms are near Nørager?
Humlehøj (0.2 km, 2 min); Damgade kollegiet (0.4 km, 4 min); Kærbo (0.8 km, 10 min).
All information, prices, photos and floor plans are guidelines only.